
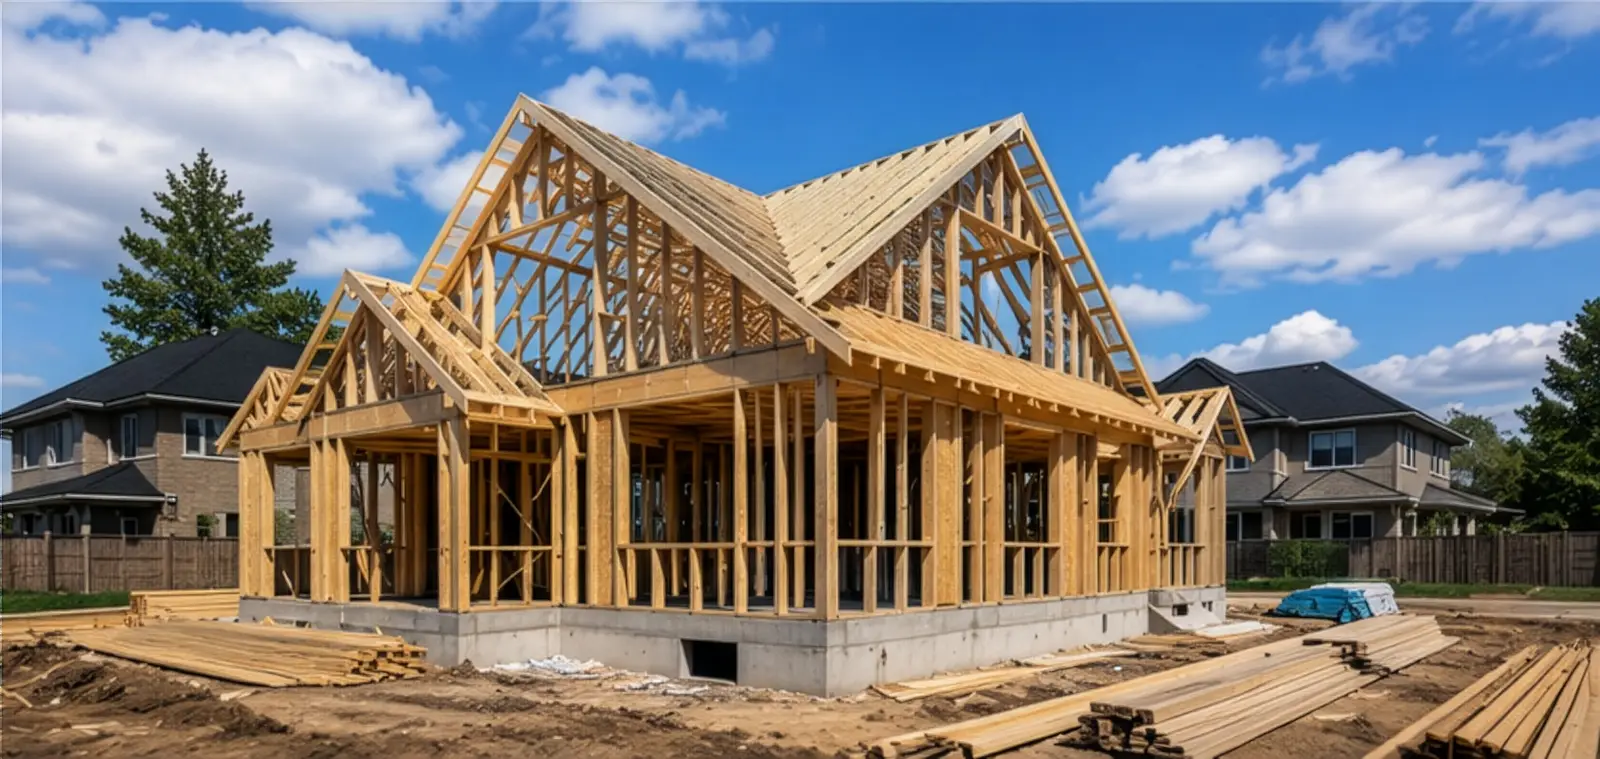
Structural Engineering
Residential and light-commercial structural design, from foundation to roof.
Structural design and field review services for builders, developers, and homeowners across the Calgary region.
Foundation Design
Engineered footings, grade beams, and foundation walls sized for your soils and loads.
Tall Wall Design
Wind- and deflection-checked designs for great rooms and high-ceiling framing.
Structural & Suspended Slab Design
Slabs-on-grade and suspended concrete slabs for garages, decks, and living space.
Pile Beam Foundations
Pile and grade-beam systems for problem soils and structural fill conditions.
Wood Frame Structures
Gravity and lateral design of wood-framed homes and multi-family buildings.
Firewall & Party Wall Design
Code-compliant fire separations for duplexes, rowhouses, and multi-unit projects.
Retaining Wall Design
Engineered concrete, block, and timber retaining walls with drainage detailing.
Deck & Pergola Design
Designs for decks, covered patios, and outdoor structures.
Garage Pads & Foundations
Garage pad and foundation packages prepared for permit submission.
Engineering Letters
Letters for permits, compliance, alterations, and real-estate transactions.
Framing Inspections & Sign-Off
On-site framing reviews with written sign-off for your authority having jurisdiction.
Field Reviews
Milestone site reviews during construction.
Ready to talk through your project?
Tell us about the project and we'll come back to you with scope and timing.